Building
Built in 2022, Approximate age: 4 years, Construction: Pre-Owned, Builder: Wrightman, 4,200 square feet, 1 story, One Story, Other
Exterior Features
Covered Patio, Partial Sprinkler System, Double Pane Windows, Storage Building/Shed, Mature Trees, Additional Dwelling, Wire Fence, Workshop, Cross Fenced, Ranch Fence, Steel Frame, Metal Structure
Interior Features
One Living Area, Separate Dining Room, Eat-In Kitchen, Two Eating Areas, Island Kitchen, Breakfast Bar, Walk-In Pantry, Game Room, Shop, Utility Room Inside, High Ceilings, Open Floor Plan, Pull Down Storage, High Speed Internet, All Bedrooms Downstairs, Laundry Main Level, Walk in Closets
Windows & Doors
Some Remain
Floors
Ceramic Tile, Other
Fireplaces
One, Mock Fireplace, 1 fireplace
Lot
Lot size: 11.474, Lot dimensions: 830' x 600', Corner, County VIew, 5 - 14 Acres, Street Paved
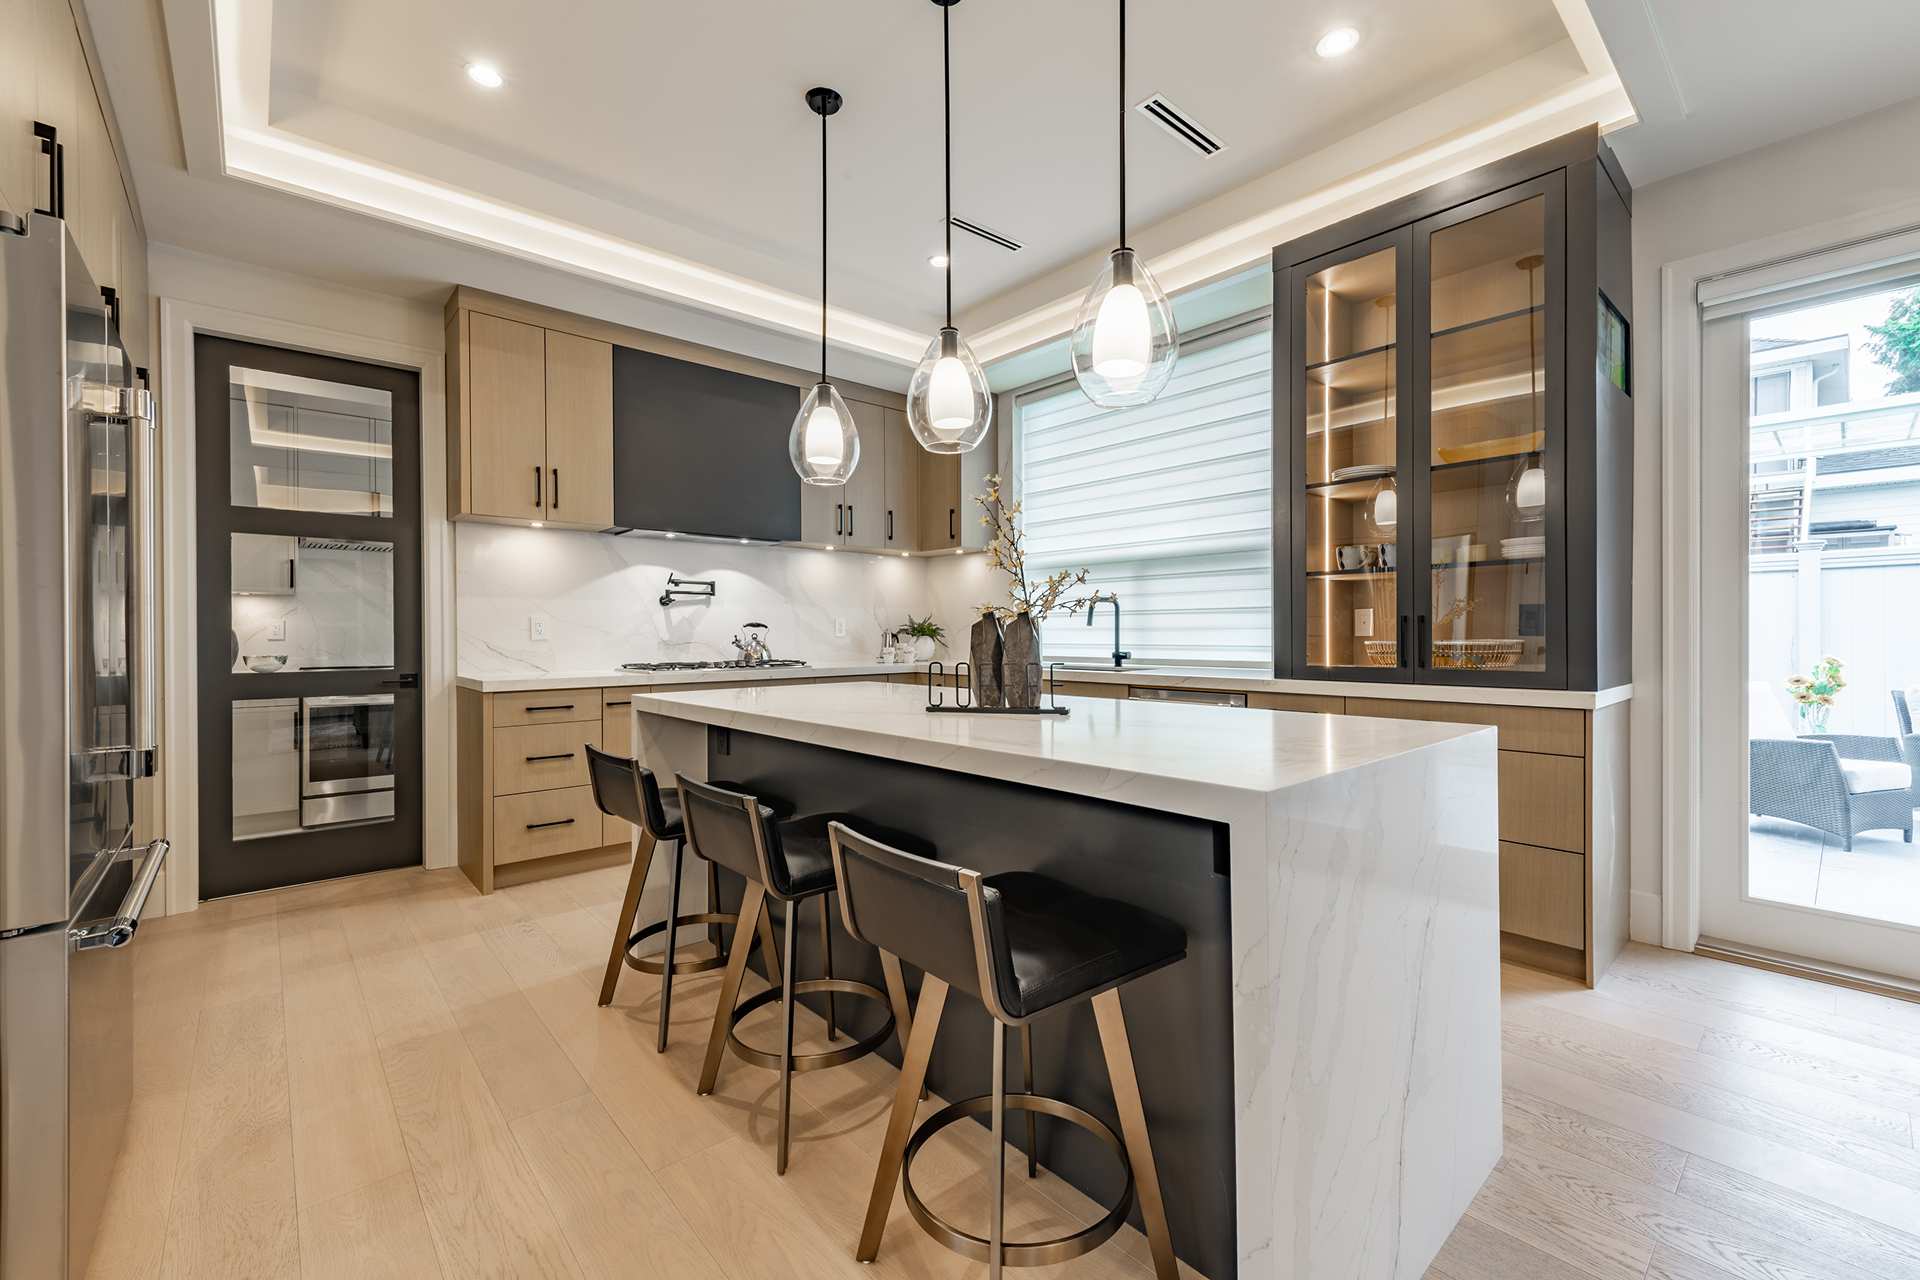
Kitchen
Kitchen length: 20 feet, Kitchen width: 16 feet
Living Room
Living room length: 22 feet, Living room width: 20 feet
Dining Room
Dining room length: 14 feet, Dining room width: 13 feet
Primary Bedroom
Split, DownStairs, Walk-In Closet, Ceiling Fan, Full Bath, Master bedroom length: 17 feet, Master bedroom width: 14 feet
Second Bedroom
Bedroom 2 length: 14 feet, Bedroom 2 width: 10 feet
Third Bedroom
Bedroom 3 length: 13 feet, Bedroom 3 width: 10 feet
Fourth Bedroom
Bedroom 4 length: 14 feet, Bedroom 4 width: 13 feet
Parking
Four or More Car Garage, Detached, Oversized
Pool
In Ground Pool, Enclosed Pool
Heating
Electric, Central, Heat Pump, 3+ Units
Cooling
Three+ Central, Heat Pump
Energy Saving
13-15 SEER AX, Programmable Thermostat, Double Pane Windows, Low E Windows, Foam Insulation, Ceiling Fans
Utilities
Water System, Private Well, Septic, Aerobic Septic, Co-op Water, Gas utility supplier: NONE, Electric utility supplier: FELPS, Garbage utility supplier: LOCAL, Water utility supplier: SS & WELL, Sewer utility supplier: SEPTIC, Other utility supplier: FIBER INTERN
Taxes
Tax year: 2024, Total tax amount: $0
Miscellaneous
Ceiling Fans, Washer Connection, Dryer Connection, Cook Top, Built-In Oven, Self-Cleaning Oven, Microwave Oven, Dishwasher, Ice Maker Connection, Vent Fan, Smoke Alarm, Electric Water Heater, Smooth Cooktop, Down Draft, Solid Counter Tops, Double Ovens, Custom Cabinets, 2+ Water Heater Units, Private Garbage Service, No City Tax, School Bus