Amenities
Elevator, Party Room, Clubhouse, Pool, Spa Adj/Pool, Hot Tub, Exercise Room, Jogging Trail, Golf, Near Shopping, On Golf Course, Mature Trees (ext feat), Secluded
Second Bedroom
Bedroom 2 length: 16 feet, Bedroom 2 width: 14 feet
Third Bedroom
Bedroom 3 length: 14 feet, Bedroom 3 width: 12 feet
Building
1,450 square feet, Approximate age: 20 years, Built in 2006, Construction: Pre-Owned, Builder: Uknown
Den
Study/office length: 12 feet, Study/office width: 10 feet
Dining Room
Dining room length: 14 feet, Dining room width: 14 feet
Exterior Features
Stucco, Masonry/Steel, 4 Sides Masonry, Patio Slab, Covered Patio, Deck/Balcony, Double Pane Windows, Special Yard Lighting, Mature Trees
Fees
Some Utilities, Insurance Limited, Condo Mgmt, Common Area Liability, Common Maintenance, Trash Removal, Pest Control, Other
Floors
Carpeting, Ceramic Tile, Wood
Home Owner's Association
HOA fee 1: $415, HOA name: PINNACLE AT OAK HILLS CONDOMINIUMS, HOA payment frequency: Monthly
Interior Features
One Living Area, Living/Dining Combo, Breakfast Bar, Study/Library, Utility Area Inside, 1st Floort Level/No Steps, Cable TV Available, Laundry Main Level, Laundry Room, Walk In Closets
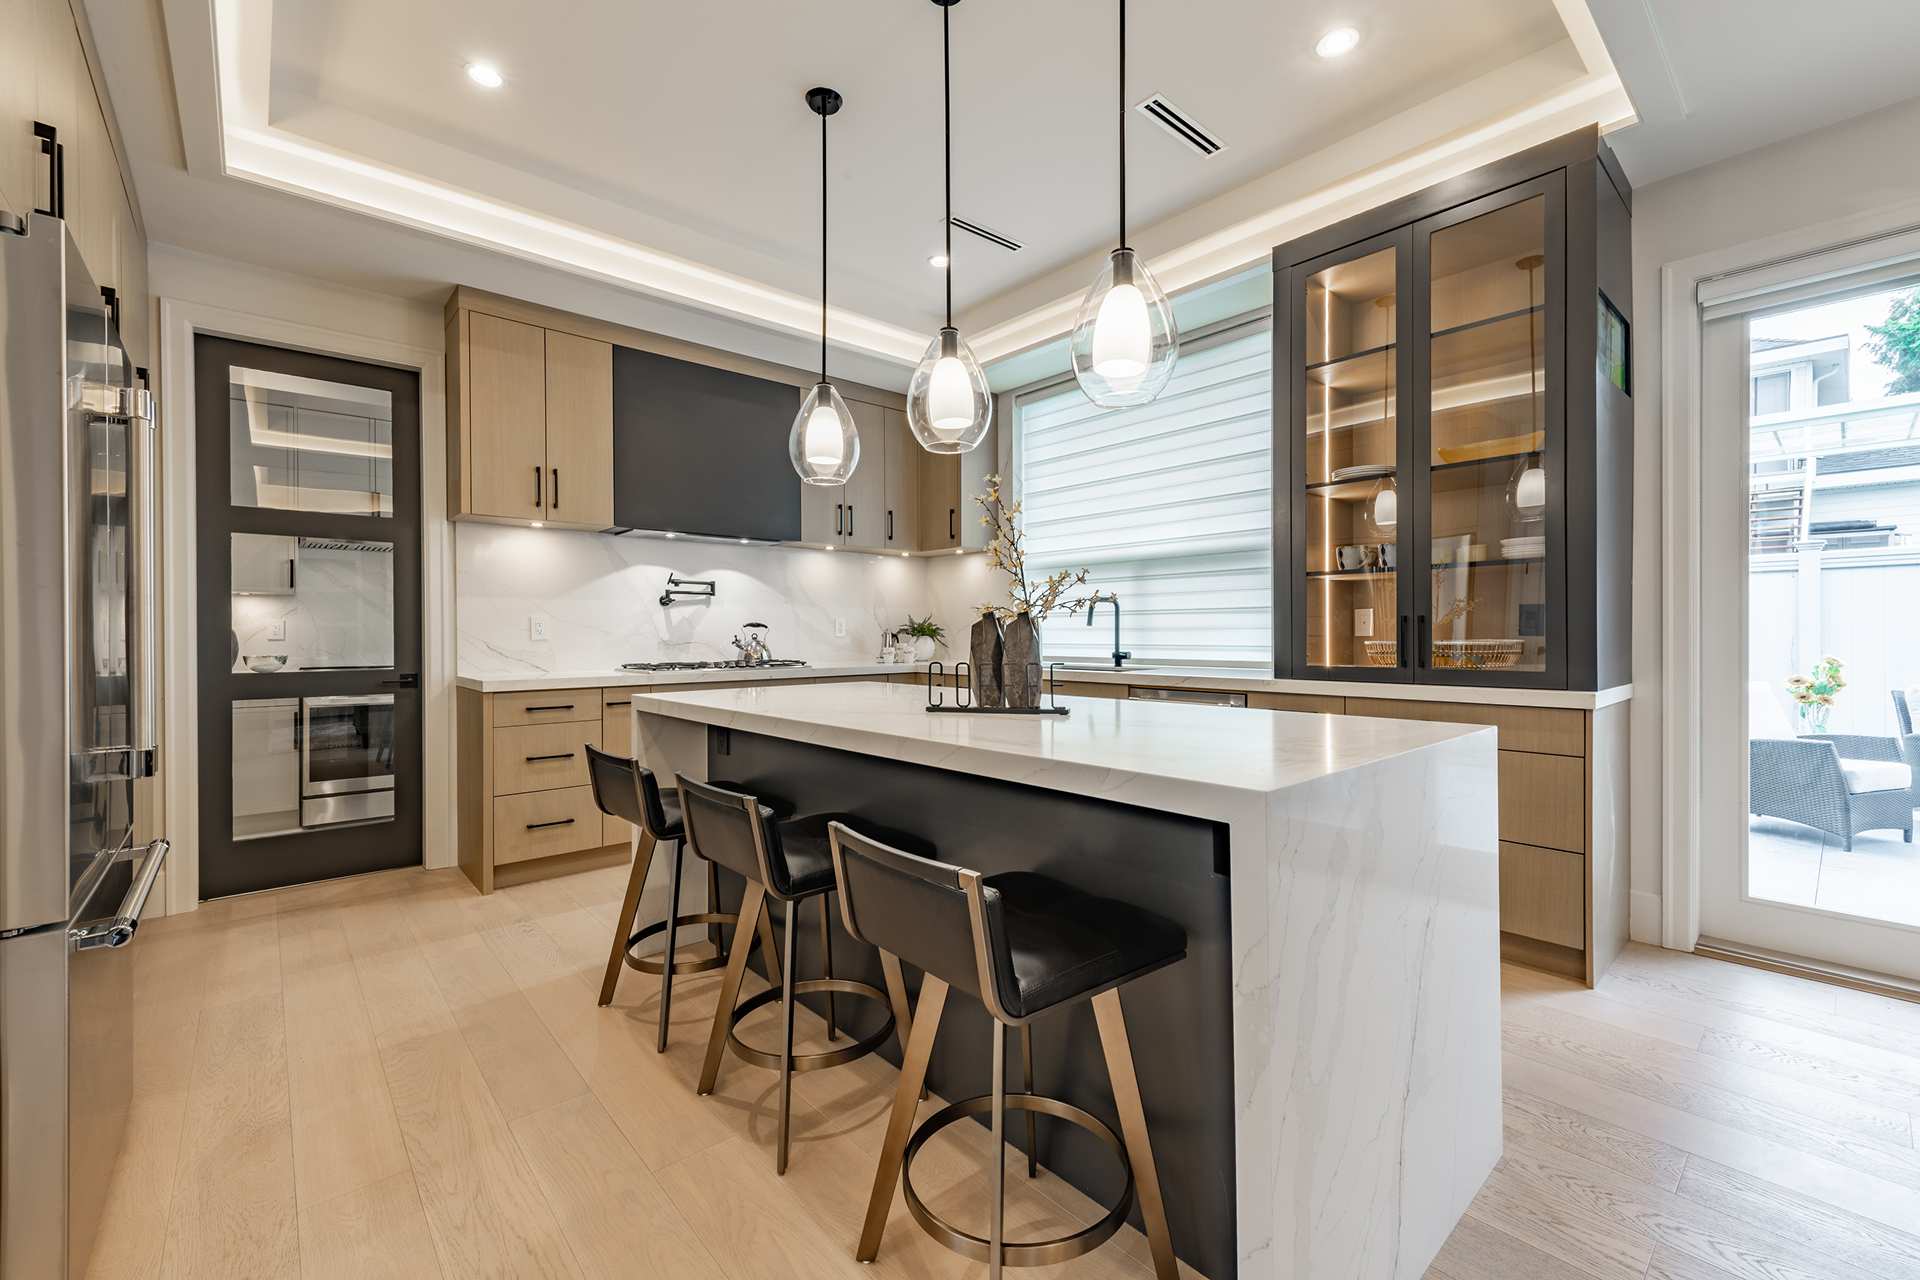
Kitchen
Kitchen length: 16 feet, Kitchen width: 12 feet
Living Room
Living room lengths: 18 feet, Living room width: 16 feet
Primary Bedroom
Master bedroom length: 18 feet, Master bedroom width: 16 feet, Downstairs, Walk-In Closet, Full Bath
Miscellaneous
Off-Site Management, Homeowner's ASN (Slf-Mgt), Professional Mgmt Co., Documents Available, Certificates Available, Pet Restrictions, Cluster Mail Box
Parking
Two Car Garage, Golf Cart
Security Features
Controlled Access, Burglar Alarm
Taxes
Total tax amount: $7,818, Tax year: 2025
Utilities
Electric utility supplier: CPS
Windows & Doors
All Remain