Building
Built in 2024, Approximate age: 2 years, Construction: Pre-Owned, Builder: Stadler, 4,989 square feet, 2 stories, Two Story, Ranch, Texas Hill Country
Exterior Features
Patio Slab, Covered Patio, Bar-B-Que Pit/Grill, Gas Grill, Deck/Balcony, Sprinkler System, Double Pane Windows, Mature Trees, Outdoor Kitchen, 4 Sides Masonry, Rock/Stone Veneer
Interior Features
Two Living Area
Windows & Doors
All Remain
Floors
Ceramic Tile, Wood, Stone
Fireplaces
One, 1 fireplace
Lot
Lot size: 1.99, Cul-de-Sac/Dead End, County VIew, 1 - 2 Acres, Partially Wooded, Secluded, Sloping, Street Paved, Private Road
Amenities
Controlled Access, Waterfront Access, Pool, Tennis, Golf Course, Clubhouse, Park/Playground, Jogging Trails, Sports Court, Bike Trails, BBQ/Grill, Basketball Court, Volleyball Court, Lake/River Park, Bridle Path, Guarded Access, Other - See Remarks
Kitchen
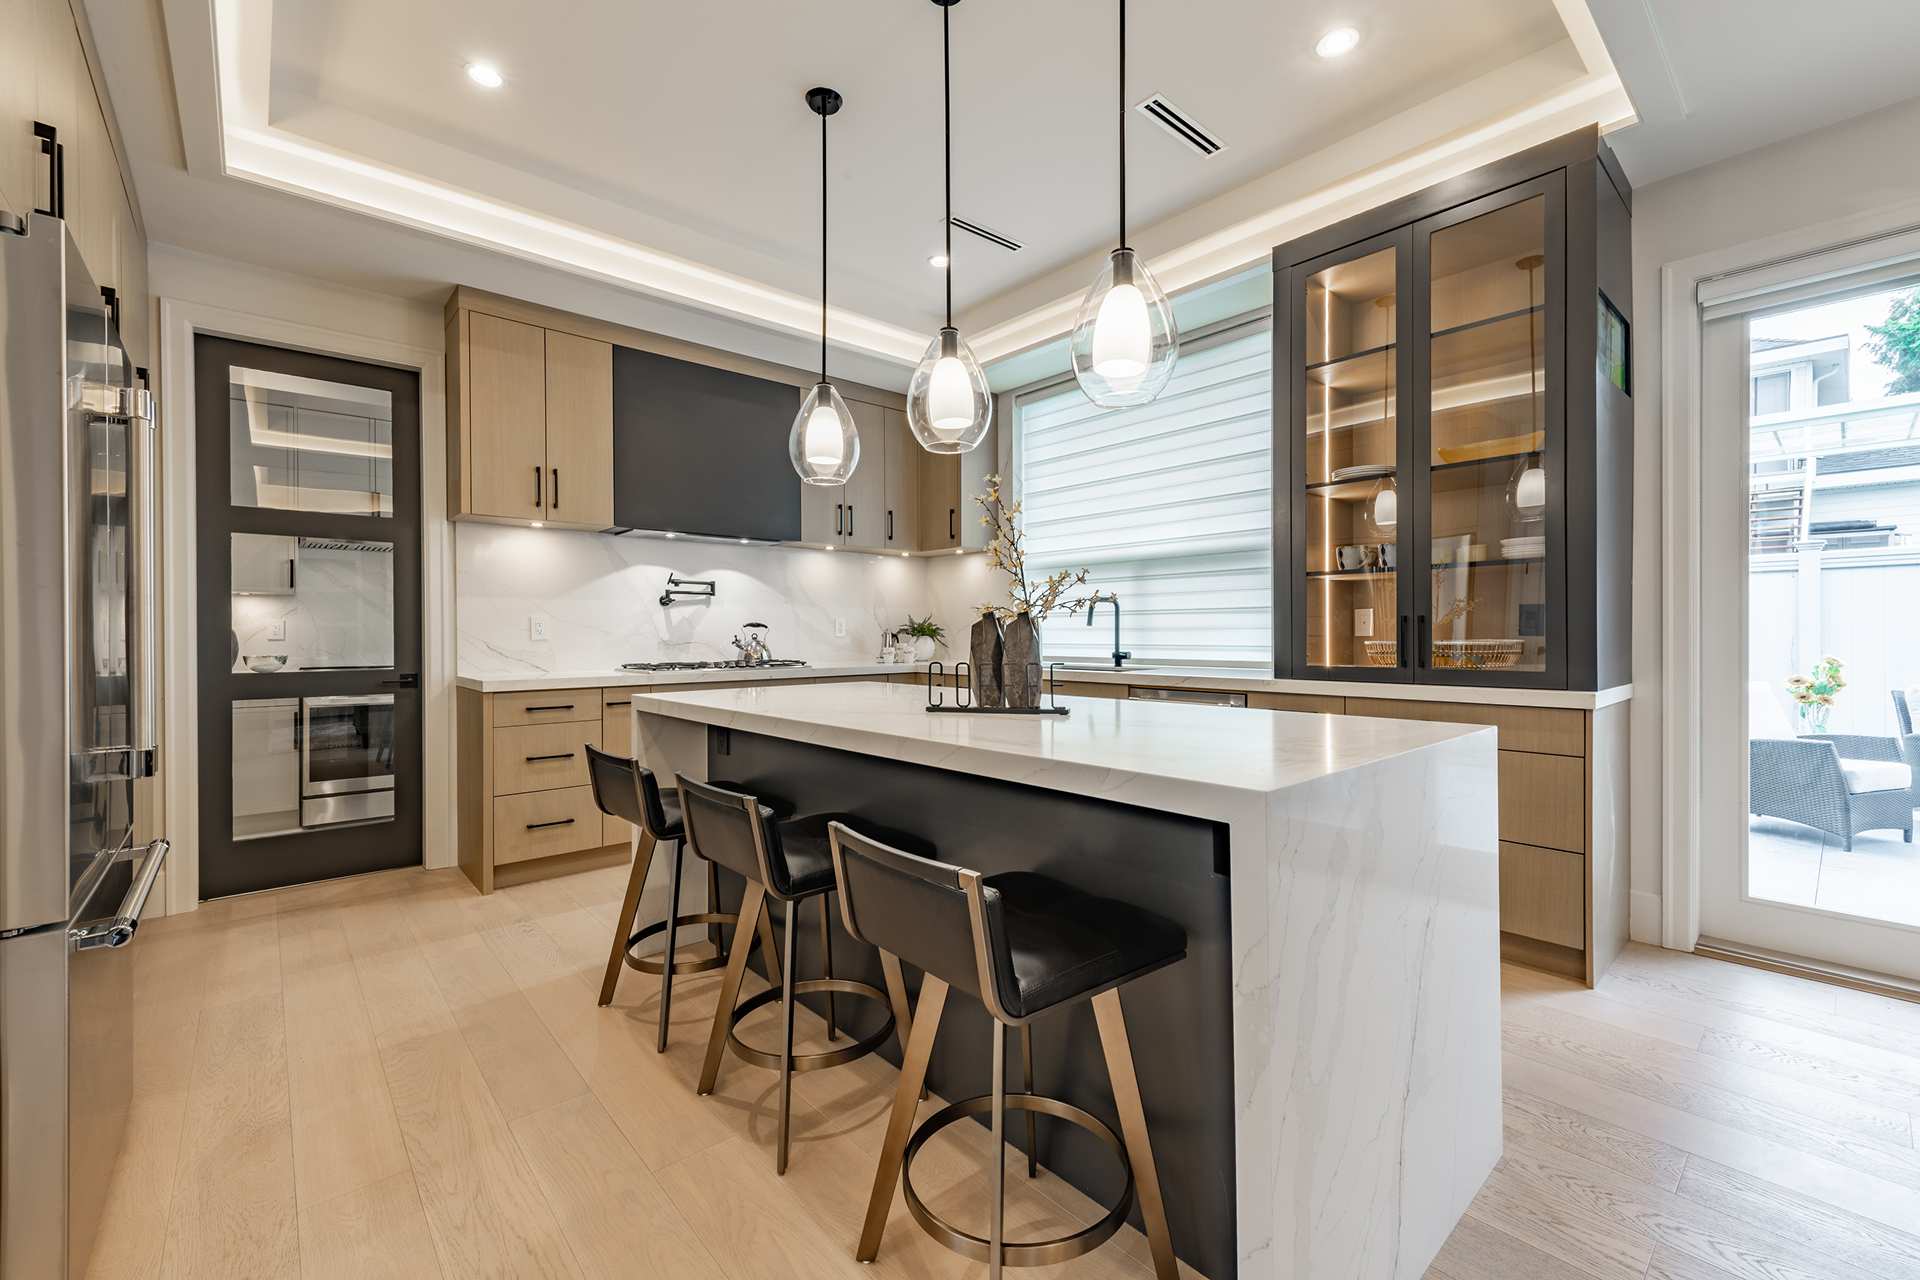
Kitchen length: 20 feet, Kitchen width: 15 feet
Living Room
Living room length: 21 feet, Living room width: 20 feet
Family Room
Family room width: 19 feet, Family room length: 22 feet
Dining Room
Dining room length: 14 feet, Dining room width: 14 feet
Primary Bedroom
DownStairs, Master bedroom length: 17 feet, Master bedroom width: 15 feet
Second Bedroom
Bedroom 2 length: 15 feet, Bedroom 2 width: 15 feet
Third Bedroom
Bedroom 3 length: 14 feet, Bedroom 3 width: 14 feet
Fourth Bedroom
Bedroom 4 length: 14 feet, Bedroom 4 width: 14 feet
Den
Study/office length: 17 feet, Study/office width: 15 feet
Pool
In Ground Pool, Hot Tub, Pool is Heated, Fenced Pool, Pools Sweep
Home Owner's Association
HOA name: CORDILLERA RANCH POA, HOA fee 1: $2,900, HOA payment frequency: Annually
Utilities
Water System, Sewer System, Gas utility supplier: PICO, Electric utility supplier: Pedernales, Garbage utility supplier: Vaquero, Water utility supplier: GBRA, Sewer utility supplier: GBRA, Other utility supplier: GVTC
Taxes
Tax year: 2025, Total tax amount: $33,738
Miscellaneous
Ceiling Fans, Chandelier, Washer Connection, Dryer Connection, Washer, Dryer, Cook Top, Built-In Oven, Self-Cleaning Oven, Microwave Oven, Stove/Range, Gas Cooking, Gas Grill, Refrigerator, Disposal, Dishwasher, Ice Maker Connection, Water Softener (owned), Wet Bar, Smoke Alarm, Security System (Owned), Builder 10-Year Warranty, No City Tax