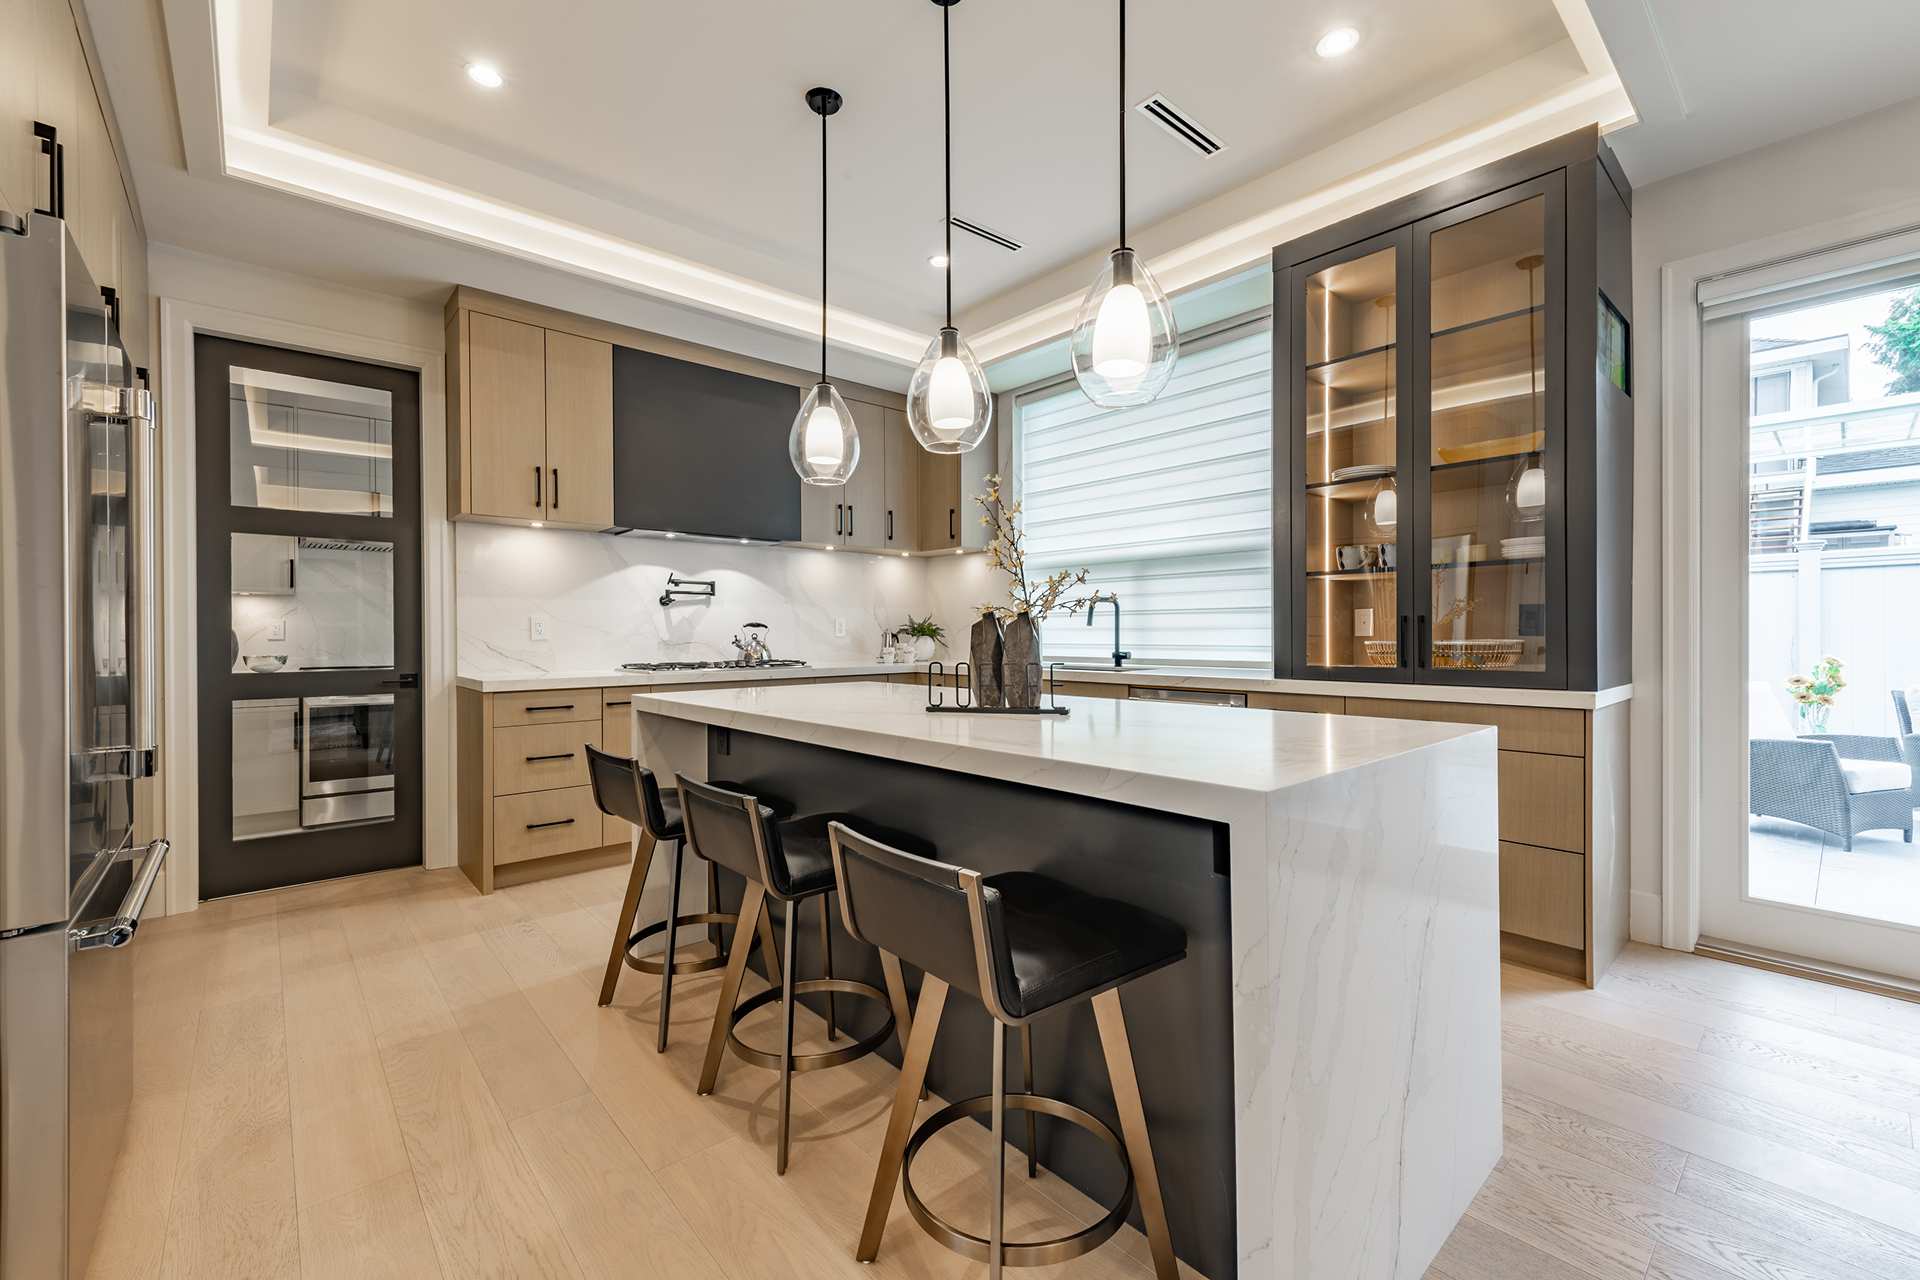
4212 Medical Dr Unit 202

San Antonio, TX 78229
Beds
2
Baths
2
Square Ft.
962
$150,000
Perfectly situated in a prime location near major highways, medical facilities, and a variety of shopping and dining options, this beautifully updated condo a offers both convenience and low-maintenance living. The home features sleek vinyl flooring throughout, offering a modern look that's also easy to maintain. The inviting living roomRead MoreRead Less
Courtesy of Casino Realty, Ernesto Ruiz (210) 889-9999
Listing Snapshot - Source: Home Junction
Days Online
15
Last Updated
Property Type
Low-Rise (1-3 Stories)
Beds
2
Full Baths
2
Square Ft.
962
Year Built
1981
MLS Number
2007616
30 days Snapshot - Source: Home Junction
Property Location Map
Additional Details
Amenities
Party Room, Clubhouse, Pool, Hot Tub, BBQ/Picnic Area, Tennis Court, Sports Court
Second Bedroom
Bedroom 2 length: 12 feet, Bedroom 2 width: 11 feet
Building
962 square feet, Approximate age: 45 years, Built in 1981, Construction: Pre-Owned, Builder: Unknown
Cooling
One Central
Exterior Features
Brick, Wood, Siding, Ground Floor Unit, Covered Patio, Double Pane Windows
Fees
Insurance Limited, Condo Mgmt, Common Area Liability, Common Maintenance, Trash Removal, Other
Fireplaces
One, Living Room, Wood Burning
Floors
Laminate
Foundation
Slab
Heating
Electric, Central
Home Owner's Association
HOA fee 1: $276, HOA name: SPYGLASS HILL, HOA payment frequency: Monthly
Interior Features
One Living Area, Living/Dining Combo, Breakfast Bar, 1st Floort Level/No Steps, Cable TV Available, All Bedrooms Downstairs, Laundry Room, Walk In Closets
Kitchen
Kitchen length: 15 feet, Kitchen width: 9 feet
Living Room
Living room lengths: 20 feet, Living room width: 16 feet
Primary Bedroom
Master bedroom length: 14 feet, Master bedroom width: 13 feet, Downstairs
Miscellaneous
On-Site Management, Homeowner's ASN (Slf-Mgt), Documents Available
Parking
None/Not Applicable
Roof
Composition
Security Features
Controlled Access
Taxes
Total tax amount: $4,333, Tax year: 2025
Utilities
Electric utility supplier: CPS, Sewer utility supplier: CITY, Water utility supplier: SAWS
Windows & Doors
All Remain

Find The Perfect Home

'VIP' Listing Search

Whenever a listing hits the market that matches your criteria you will be immediately notified.

Join The List
Mortgage Calculator - Source: Home Junction
Monthly Payment
$0
Correa Realty Group
Agent profile image

Schools In The Area

Check out nearby schools with ratings and contact info - Source: Home Junction

Similar Listings

View More Listings

IDX information is provided exclusively for consumers' personal, non-commercial use, that it may not be used for any purpose other than to identify prospective properties consumers may be interested in purchasing, and that the data is deemed reliable but is not guaranteed accurate by the MLS. The MLS may, at its discretion, require use of other disclaimers as necessary to protect participants and/or the MLS from liability.