Accessibility Features
Int Door Opening 32+, Ext Door Opening 36+, Hallways 42 Wide, Doors w/Lever Handles, Entry Slope less than 1 foot, Grab Bars in Bathroom(s), Lowered Light Switches, Ramped Entrance, No Steps Down, Level Lot, Level Drive, No Stairs, First Floor Bath, Full Bath/Bed on 1st Flr, First Floor Bedroom, Ramp - Main Level
Building
Built in 2020, Approximate age: 6 years, Construction: Pre-Owned, Builder: Haden Construction Llc, 3,412 square feet, 1 story, One Story, Traditional
Exterior Features
Patio Slab, Covered Patio, Bar-B-Que Pit/Grill, Mature Trees, 4 Sides Masonry, Stone/Rock, Stucco
Interior Features
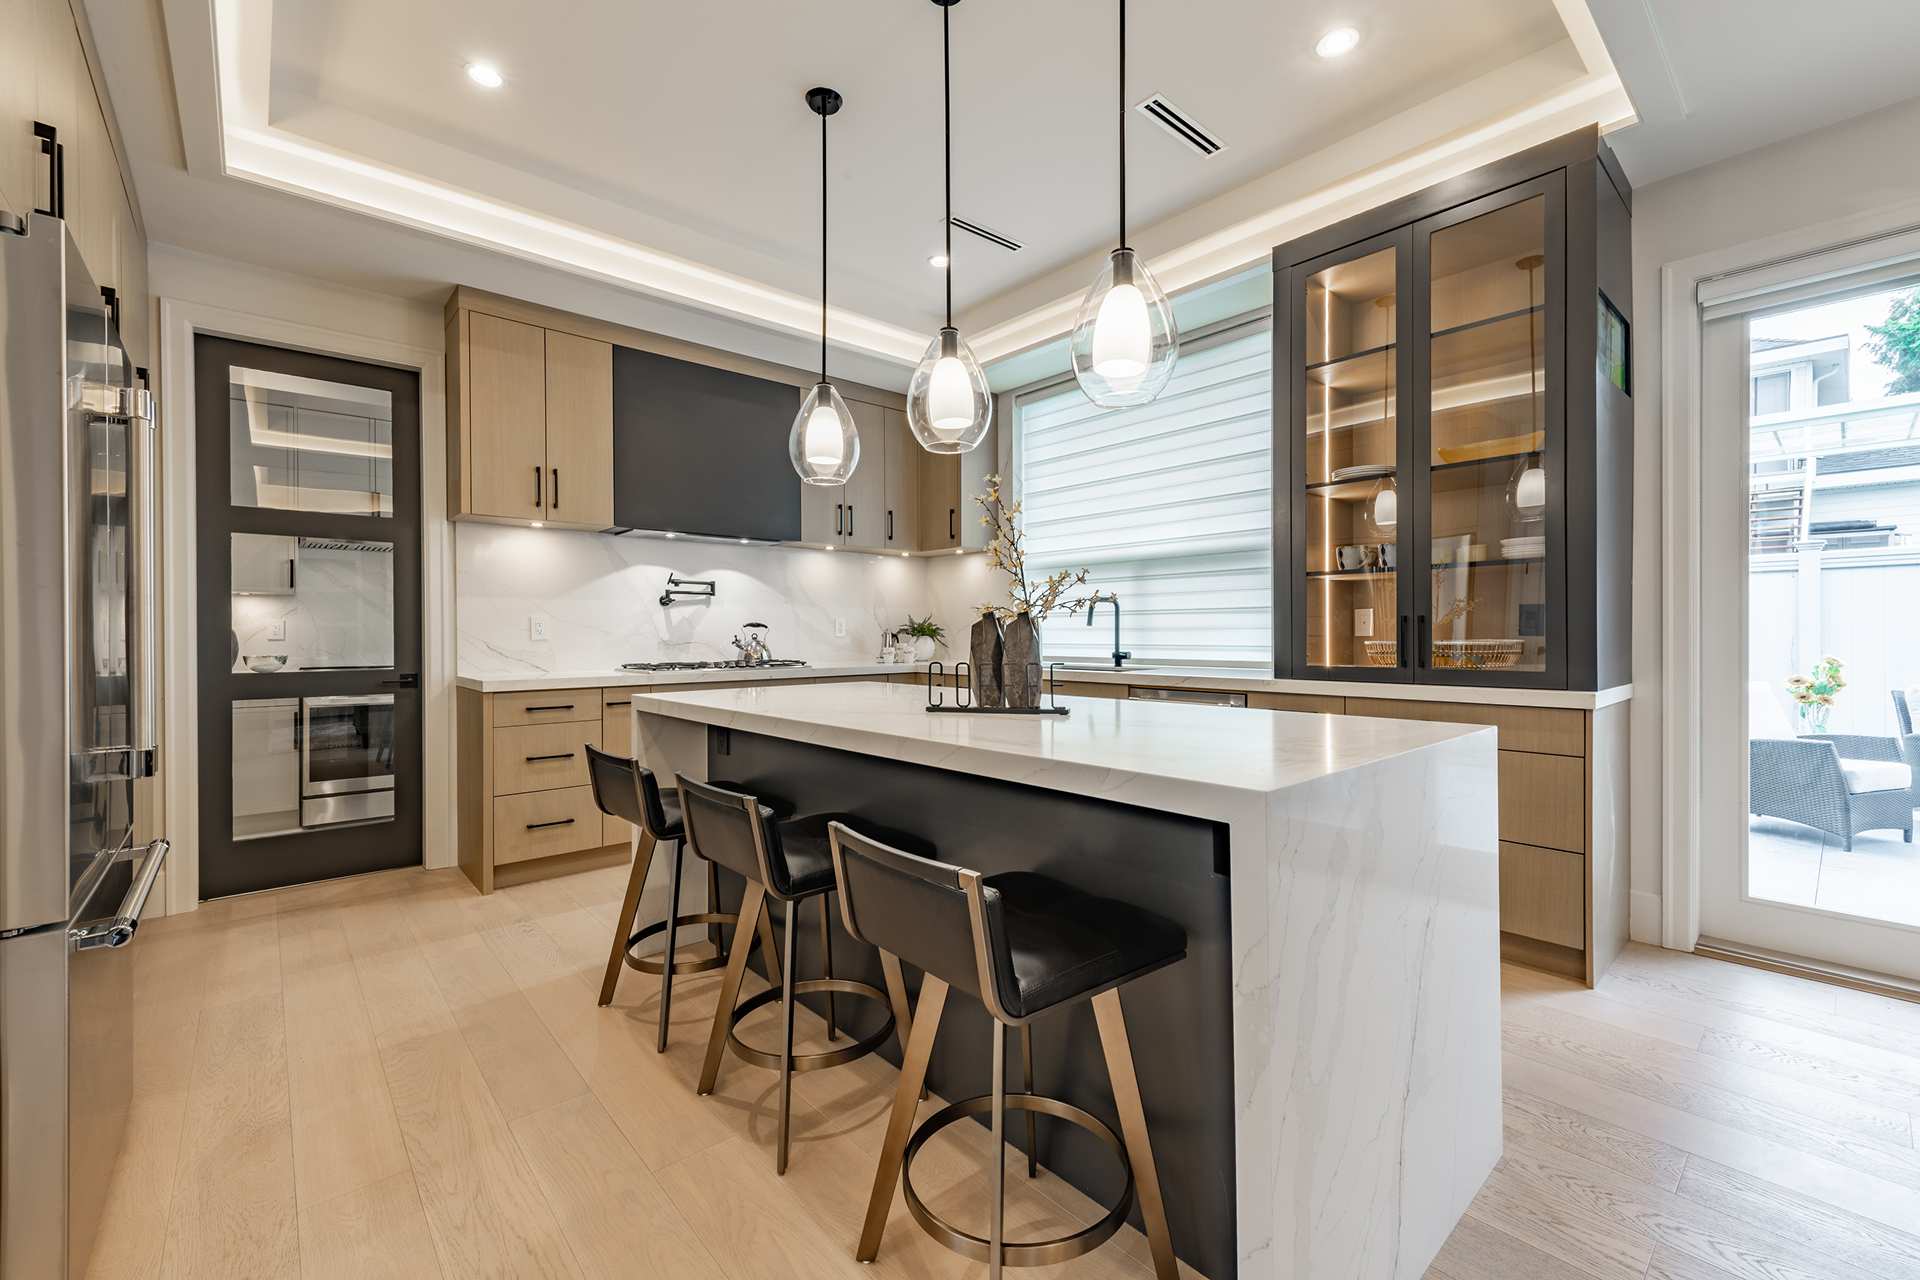
Two Living Area, Separate Dining Room, Eat-In Kitchen, Two Eating Areas, Island Kitchen, Walk-In Pantry, Utility Room Inside, 1st Floor Lvl/No Steps, High Ceilings, Open Floor Plan, Pull Down Storage, Cable TV Available, High Speed Internet
Windows & Doors
All Remain
Fireplaces
Living Room, 1 fireplace
Lot
Lot size: 1.005, Street Paved
Amenities
Pool, Tennis, Clubhouse, Park/Playground, Jogging Trails, Sports Court, Bike Trails
Kitchen
Kitchen length: 16 feet, Kitchen width: 12 feet
Living Room
Living room length: 18 feet, Living room width: 19 feet
Dining Room
Dining room length: 16 feet, Dining room width: 12 feet
Primary Bedroom
Split, DownStairs, Outside Access, Walk-In Closet, Multi-Closets, Full Bath, Master bedroom length: 16 feet, Master bedroom width: 20 feet
Second Bedroom
Bedroom 2 length: 13 feet, Bedroom 2 width: 19 feet
Third Bedroom
Bedroom 3 length: 13 feet, Bedroom 3 width: 16 feet
Fourth Bedroom
Bedroom 4 length: 12 feet, Bedroom 4 width: 13 feet
Home Owner's Association
HOA name: PROPERTY OWNERS OF VINTAGE OAKS, HOA fee 1: $825, HOA payment frequency: Annually
Heating
Natural Gas, Central
Energy Saving
Tankless Water Heater, Programmable Thermostat, Double Pane Windows, Foam Insulation, Ceiling Fans, Solar Electric System, Solar Panels
Taxes
Tax year: 2025, Total tax amount: $15,794
Miscellaneous
Ceiling Fans, Chandelier